


← Back to News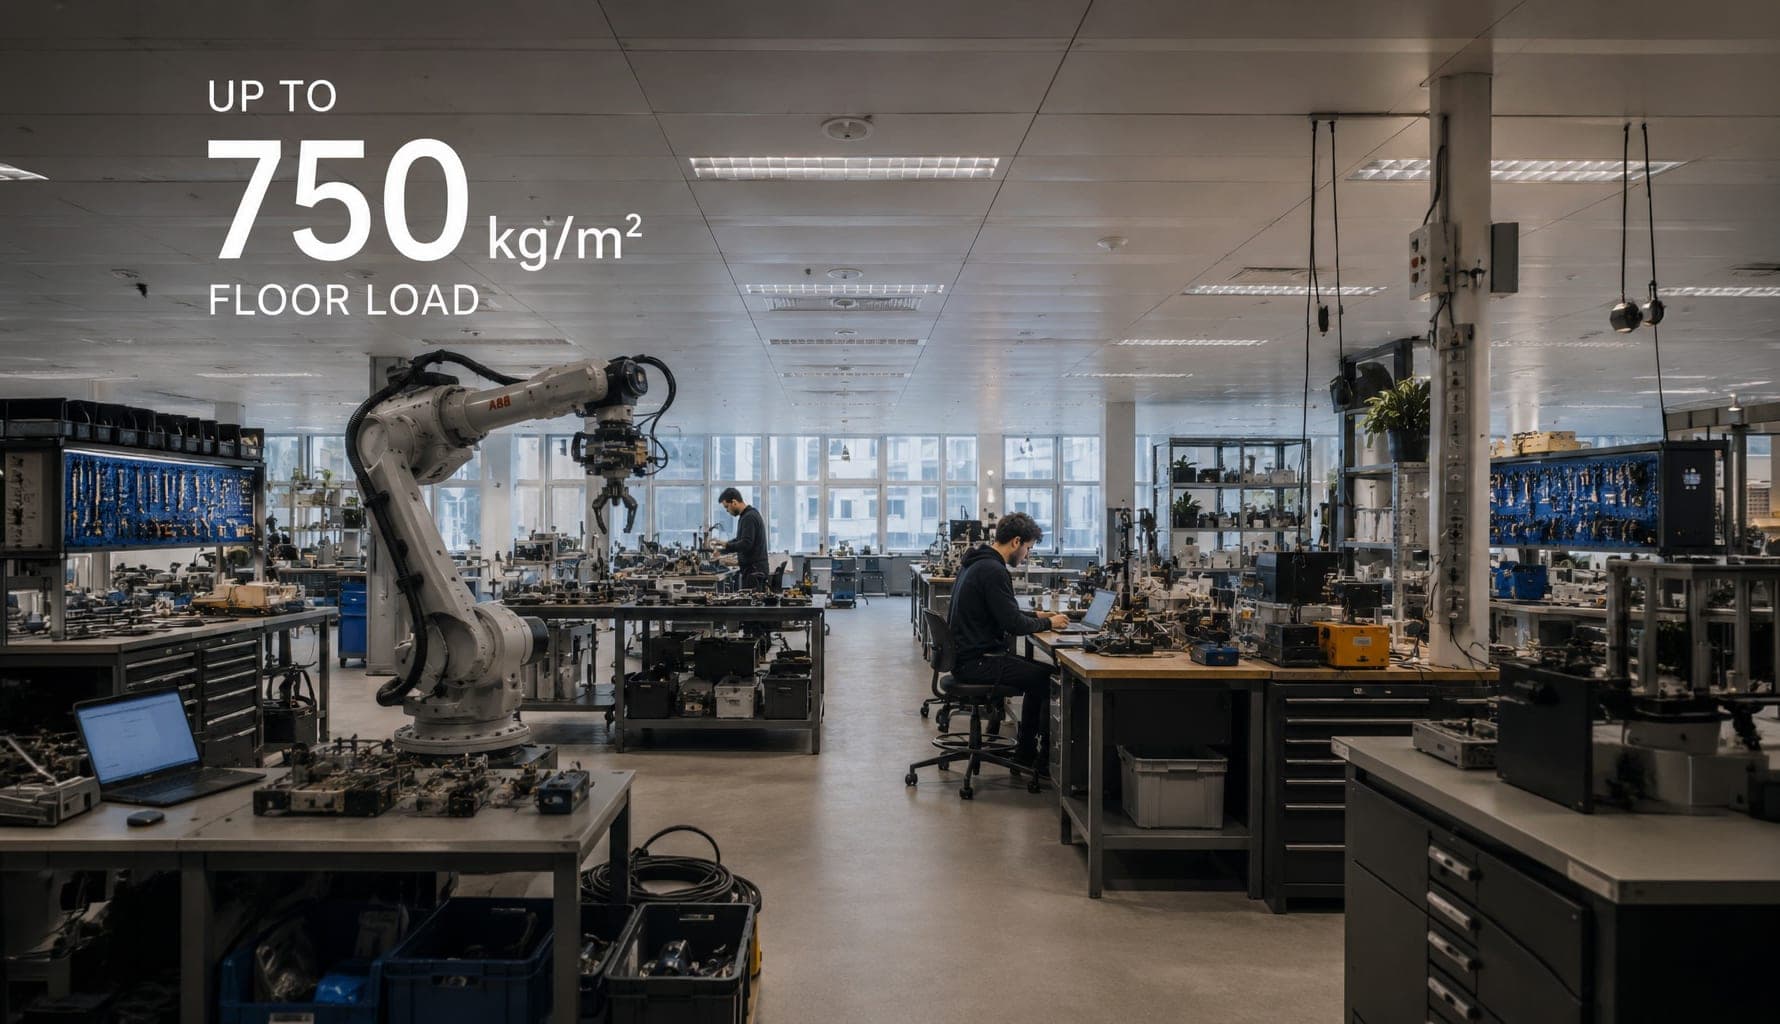
12.07.2026
Heavy Floor Load: The Hidden Requirement Every Robotics Company Should Consider Before Choosing Office Space
When robotics companies search for new office space, they usually compare location, rental costs, accessibility and office design. Yet one technical specification is often overlooked—until it becomes an expensive limitation: floor load capacity.
Most commercial office buildings were designed for people, desks and meeting rooms—not for industrial robots, autonomous mobile robots, battery systems, CNC equipment, testing rigs or heavy engineering machinery. As robotics companies grow, so does the weight of their innovation.
Choosing a building without sufficient floor load capacity can limit future expansion, complicate installations and increase costs. What appears to be the perfect office today can quickly become an obstacle to tomorrow’s growth.
That’s why forward-thinking robotics companies evaluate far more than location. They look at freight access, loading areas, ceiling heights, flexible layouts and, above all, floor load capacity. Infrastructure should accelerate innovation—not slow it down.
At The Gallery, technical infrastructure was considered from the beginning. Standard floor loads of 500 kg/m², reinforced areas supporting up to 750 kg/m², generous freight access and flexible office and laboratory spaces provide the foundation for robotics, AI and engineering companies to scale with confidence.
The office you choose today should still support your business years from now. Because when you’re building the future, your building should already be engineered for it.
Kontakt
Emanuel Forny